
INTRODUCTION
Every successful salon is more than a place for beauty treatments. It is an experience shaped by the atmosphere, the details, and the way people feel the moment they walk through the door. The right interior can transform an ordinary commercial space into a destination that reflects quality, comfort, and professionalism.
For our salon project, the challenge was to transform a raw, unfinished space into a premium environment that balanced visual appeal with everyday functionality. From planning the layout to selecting materials and designing the lighting, every decision was made to create a cohesive experience for both clients and staff. Here is how thoughtful interior design brought the vision to life.
Understanding the Vision Before Design Begins
Before choosing colours, furniture, or finishes, we focused on understanding the salon’s identity. A premium salon needs to communicate its personality clearly, whether that comes through understated elegance, contemporary styling, or a warm and welcoming atmosphere.
We considered the target clientele, the services offered, the brand’s positioning, and the experience the owner wanted to create. These conversations helped establish the design direction and ensured that the finished space would support the business rather than simply look attractive.
Turning a Raw Space into a Functional Layout
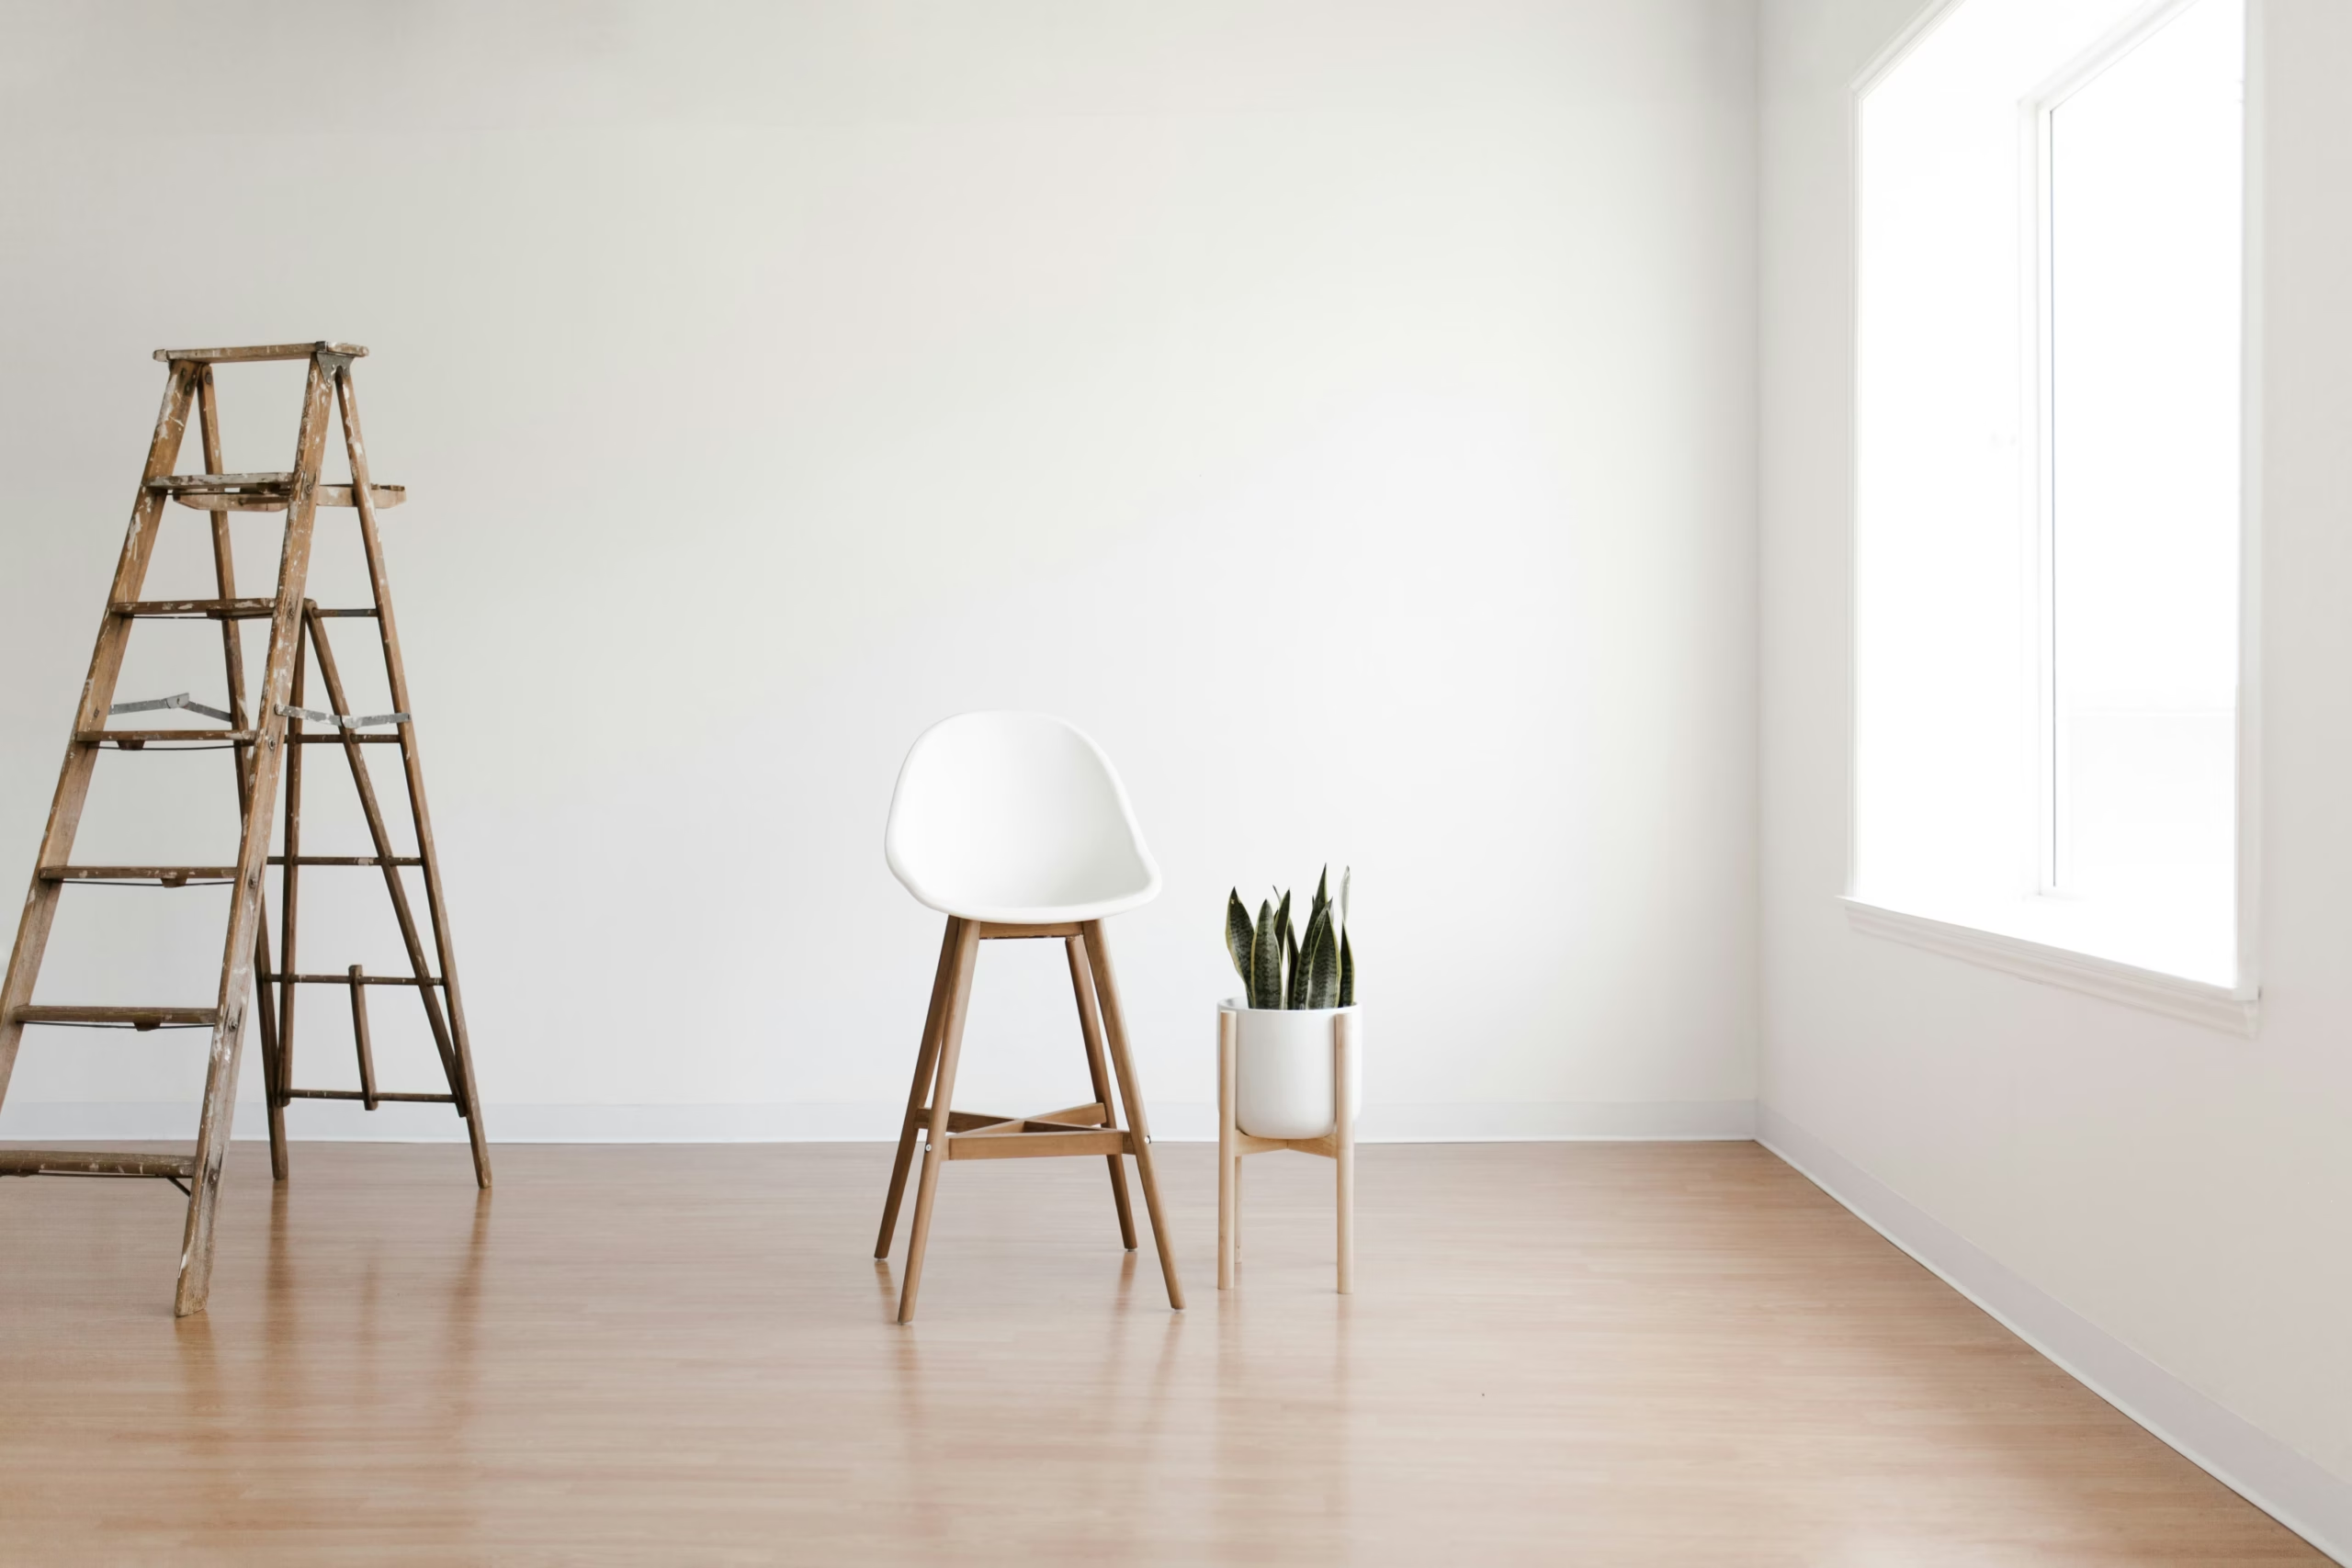
An unfinished commercial space offers a blank canvas, but it also requires careful planning. The placement of workstations, waiting areas, mirrors, storage, and service zones can make a significant difference to how efficiently a salon operates.
We approached the layout by considering circulation, accessibility, privacy, and the relationship between different activities. Clients needed to move through the space comfortably, while the team needed enough room to work without unnecessary interruptions.
A well-planned layout also helps make the most of the available area. Rather than filling every corner with furniture, we focused on creating a sense of openness while ensuring that each zone had a clear purpose.
Choosing Materials That Define a Premium Experience
Materials play a major role in how an interior looks and feels. The textures of the walls, the finish of the furniture, the flooring, and the smallest decorative details all contribute to the overall impression of quality.
For a salon, these choices also need to withstand daily use. Surfaces should be easy to clean, finishes should be appropriate for the environment, and furniture should remain comfortable and durable over time. A beautiful material is only a good choice when it works equally well in practice.
By considering appearance, durability, maintenance, and budget together, we can create an interior that feels refined without compromising on everyday usability.
Using Lighting to Shape the Atmosphere
Lighting is one of the most important elements in salon design. It influences how clients perceive the space, how colours appear, and how comfortably staff can perform their work. A single overhead light rarely delivers everything a professional salon needs.
We consider a combination of ambient lighting for general illumination, task lighting for workstations and mirrors, and accent lighting to highlight architectural details. The balance between these layers helps create a welcoming atmosphere while supporting the practical requirements of salon services.
Careful lighting placement also helps create depth, draw attention to key features, and make the overall interior feel more considered. When planned early, it becomes an integral part of the architecture rather than an afterthought.
Balancing Brand Identity with Comfort
A salon’s interior should feel like a natural extension of its brand. Colours, forms, materials, signage, and furniture can work together to create a recognisable identity that clients remember long after their visit.
However, visual impact should never come at the expense of comfort. Seating should be inviting, workstations should be practical, and the overall environment should help clients feel relaxed. Staff comfort is equally important because they spend long hours using the space every day.
The most successful commercial interiors bring these priorities together. They communicate the right brand message while making every interaction, from arrival to departure, feel effortless.
From Design Drawings to On-Site Execution
A design becomes successful when it can be translated accurately into the finished space. This requires detailed drawings, coordinated material selections, clear specifications, and communication between everyone involved in the project.
During execution, details such as electrical points, lighting positions, plumbing requirements, storage dimensions, and furniture placement need to work together. Addressing these elements during the planning stage helps reduce avoidable changes, delays, and unexpected expenses on site.
Consistent coordination helps preserve the original design intent while ensuring that practical requirements are met. It is this attention to detail that connects the initial concept with the final experience.
Creating a Space That Works Beyond First Impressions
A premium salon should continue to perform well long after the opening day. Efficient storage, durable finishes, thoughtful circulation, and easy-to-maintain surfaces all contribute to the long-term value of the design.
The aim is not simply to create an impressive photograph. It is to build an environment that supports the business, strengthens its identity, and delivers a consistent experience for clients and staff. When aesthetics and functionality are planned together, the result is a space that remains relevant and useful over time.
Transforming a raw commercial space into a premium salon requires more than attractive finishes. It takes a clear vision, intelligent space planning, considered material choices, and careful execution. Every element should contribute to the experience while supporting the practical needs of the business.
At Integrity Architect, we believe great design brings beauty and purpose together. If you are planning a salon, studio, or commercial interior in Gandhinagar or elsewhere in Gujarat, our team can help you turn your ideas into a thoughtfully designed space. Get in touch with Integrity Architect to discuss your project.